
Court de Padel
The Challenge
Padel is one of the world’s fastest-growing sports. This new Centre needed high-quality facilities that could handle heavy use while maintaining comfort and style. Our client tasked us with designing and installing male, female, and disabled changing areas within a disused data centre in Norwich — a space that required complete refurbishment.
The new facilities needed to:
- Withstand high footfall and constant moisture exposure
- Include shower cubicles, toilet cubicles, wash troughs, lockers, and benches
- Be durable, waterproof, and easy to maintain
- Deliver a modern, sophisticated aesthetic that matched the centre’s premium brand
Compounding the challenge, the project operated under a tight deadline with a fixed opening date, and several layout changes were introduced during the build.
The Solution
Our approach combined functional design with robust materials and meticulous planning. We began by reconfiguring the existing space to optimise flow and accessibility, ensuring all changing areas met both sporting and disability access standards.
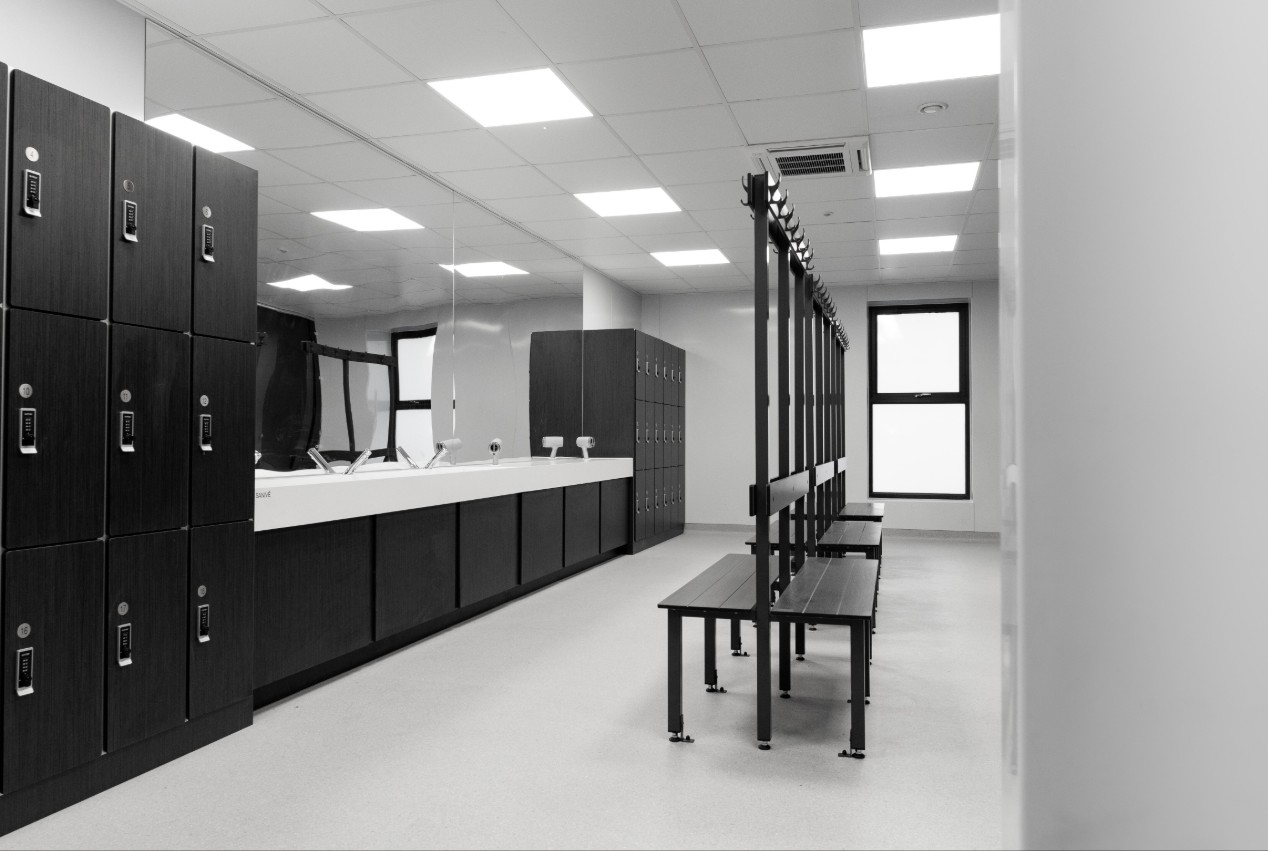
To achieve the required durability and finish, we recommended our Altitude Range made from SGL, that maintained a sleek, modern appearance. The design integrated all required facilities — from shower and toilet cubicles to lockers and benches and a bespoke corian wash trough — in a cohesive and space-efficient layout. All co-ordinated in Smokey Wenge.
Close coordination with contractors and the client allowed us to quickly adapt to layout modifications without compromising quality or schedule. Regular progress reviews and agile project management ensured we stayed on track despite the evolving requirements.
The Outcome
The transformation of the former data centre resulted in state-of-the-art changing facilities that are as functional as they are visually appealing. The final design achieved:
- Robust, waterproof finishes capable of handling sustained high usage
- Inclusive facilities for male, female, and disabled users
- A contemporary, welcoming aesthetic that enhances the overall Padel experience
- On-time delivery, meeting the centre’s fixed opening schedule
The completed project stands as a testament to efficient design, adaptive planning, and high-quality execution, supporting the growth of Padel in the UK with facilities that match the sport’s modern energy and appeal.




You might also be interested in...

Altitude

IPS Duct Panels

Vanity Units and Wash Troughs
How Can We Help?
Our team is here to help you every step of the way, from initial consultation and planning through to design and production.